
Custom Design & Build
Serving the wider Kingston area

Label
We build in Kingston and the surrounding region

Outbuildings
Garages, workshops, sheds, and other freestanding structures — new builds when you need more space outside.
Outbuildings
Garages, workshops, sheds, and other freestanding structures — new builds when you need more space outside.
Outbuildings
Garages, workshops, sheds, and other freestanding structures — new builds when you need more space outside.

Additions
Extensions, screened porches, decks, and attached living space that expands what your home already has.
Additions
Extensions, screened porches, decks, and attached living space that expands what your home already has.
Additions
Extensions, screened porches, decks, and attached living space that expands what your home already has.

Renovations
Bathrooms, mudrooms, repairs, and restorations — updating rooms inside the house without starting from a blank lot.
Renovations
Bathrooms, mudrooms, repairs, and restorations — updating rooms inside the house without starting from a blank lot.
Renovations
Bathrooms, mudrooms, repairs, and restorations — updating rooms inside the house without starting from a blank lot.
Our Projects
Builds we've brought to life
View our builds
Our Projects
Builds we've brought to life
View our builds
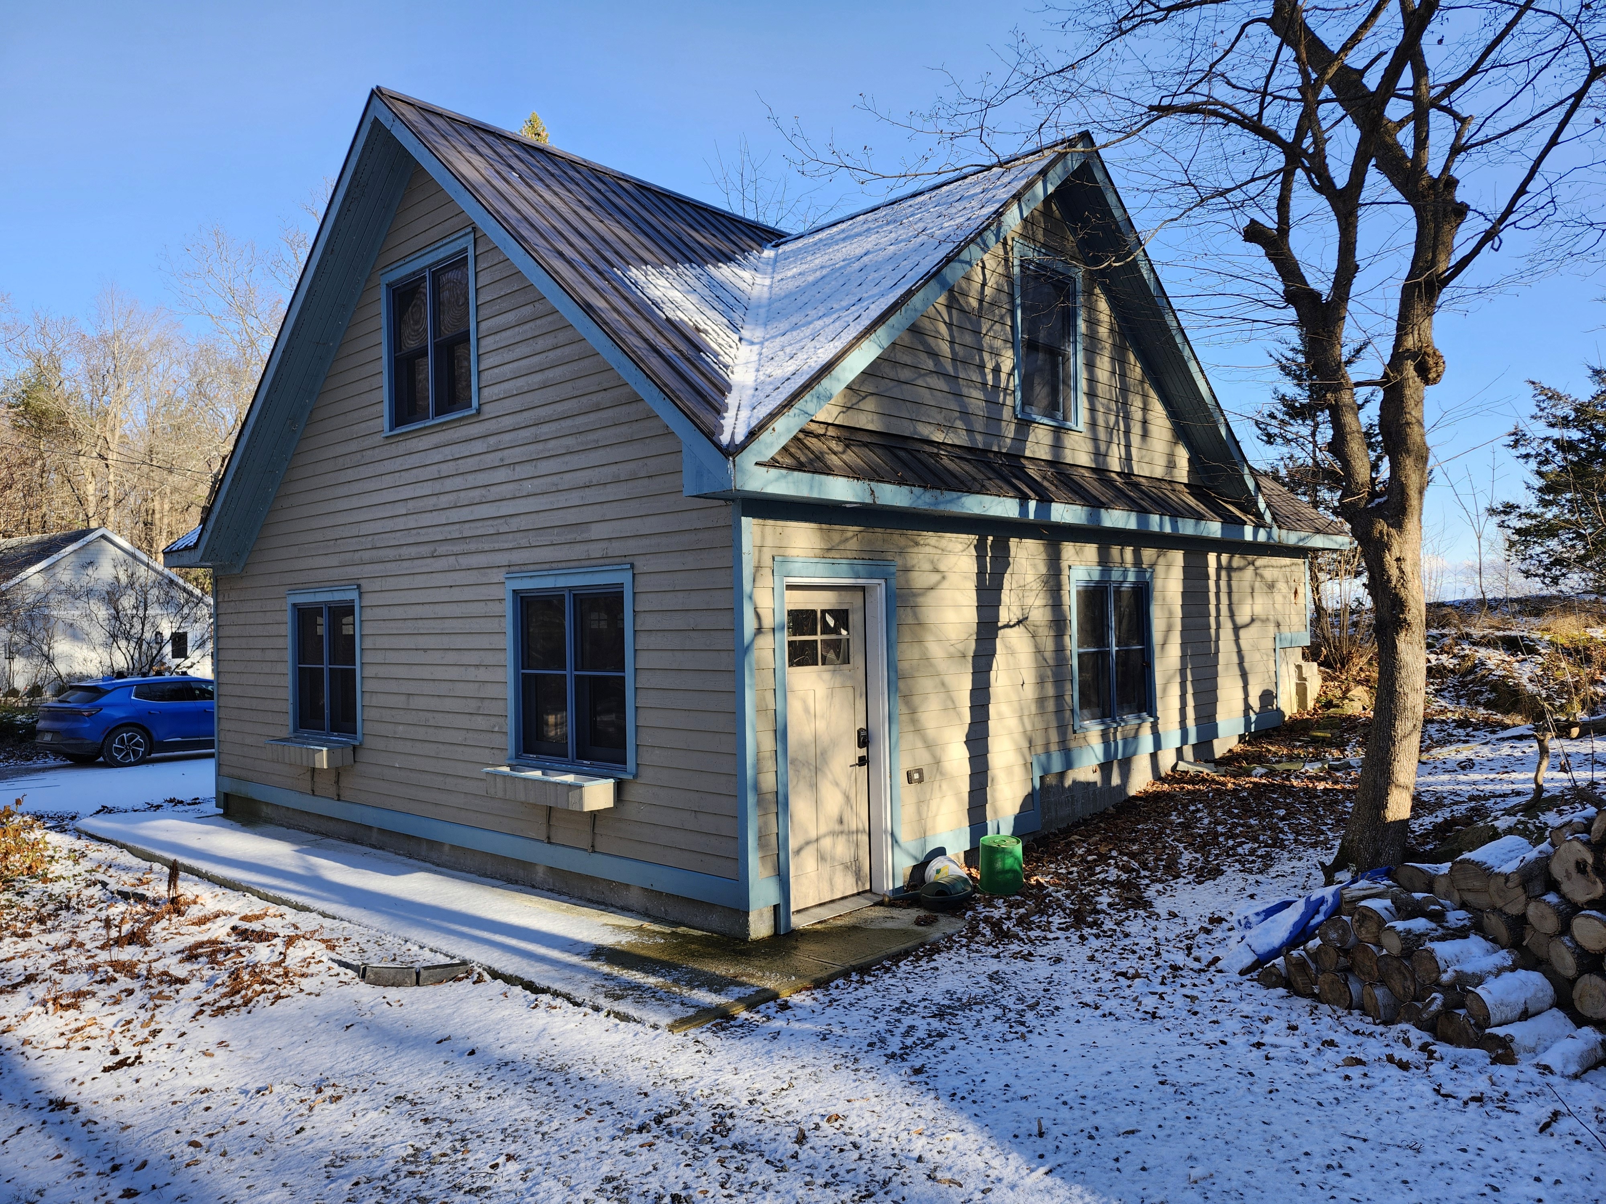
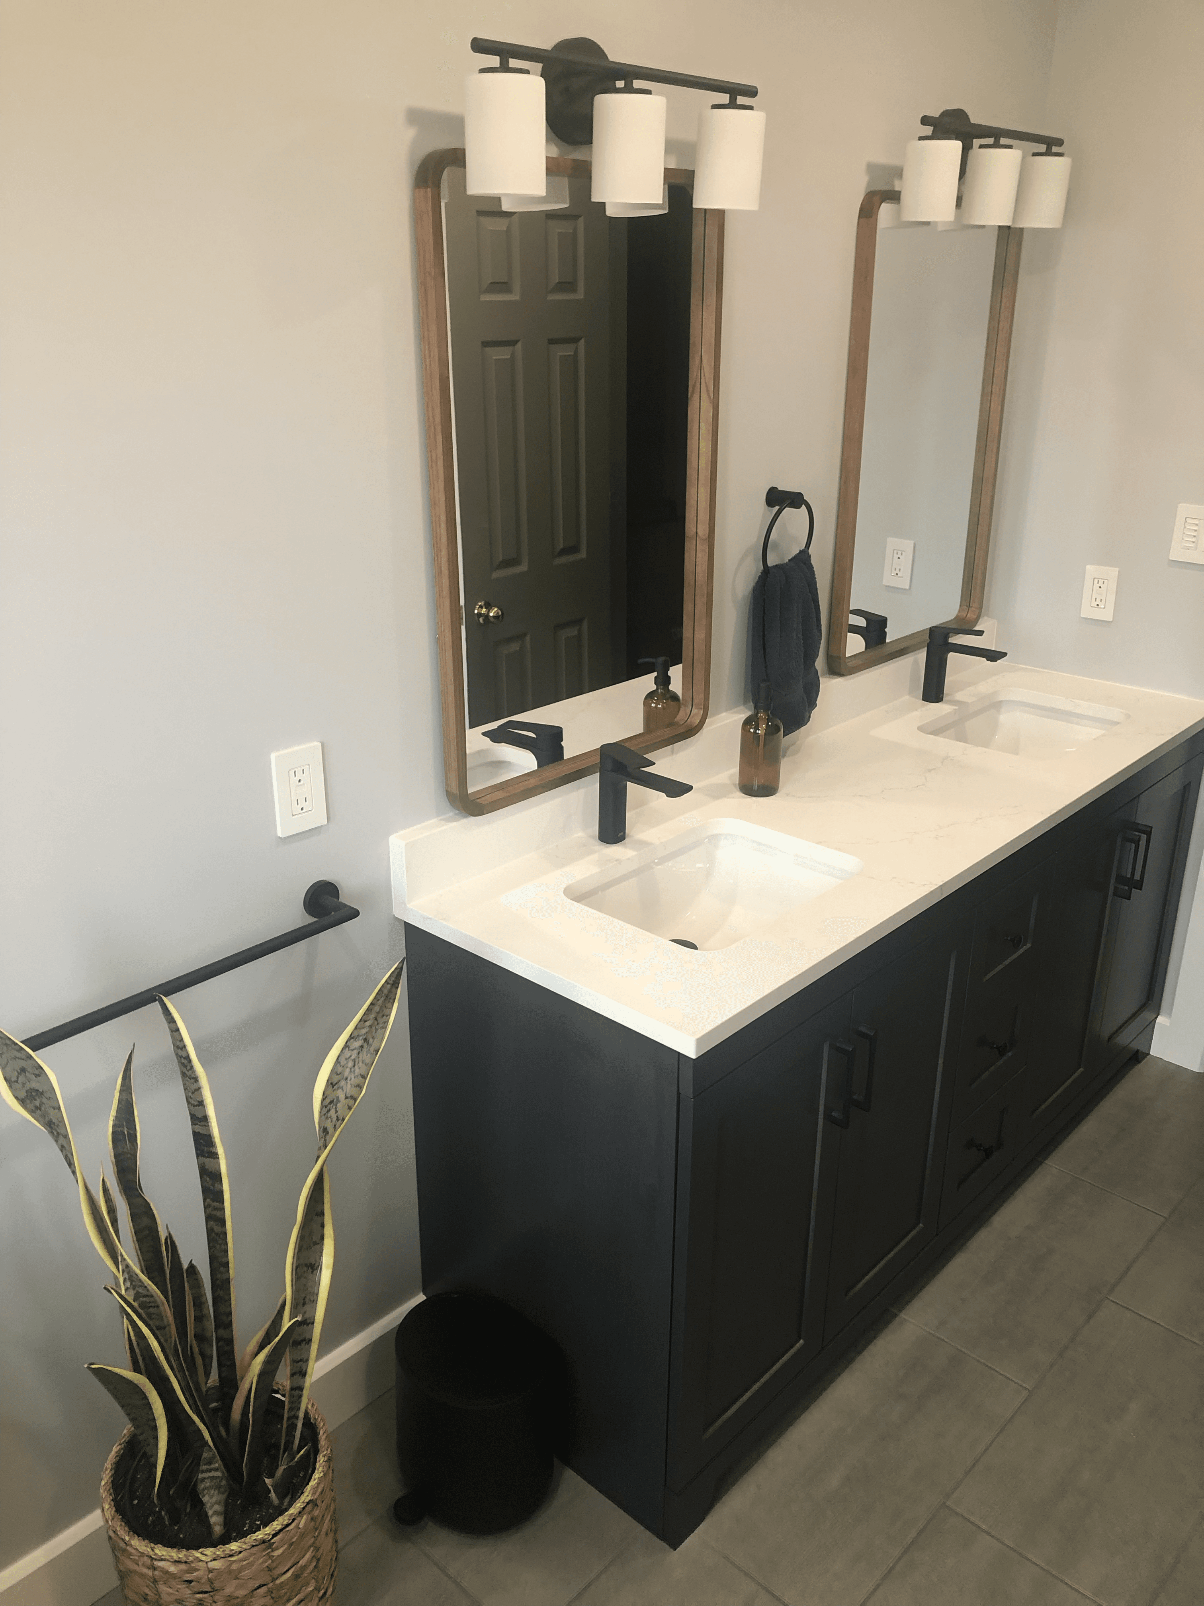



What Our Clients Say
Client stories worth sharing
What Our Clients Say
Client stories worth sharing

“Their attention to detail and communication kept us informed every step of the way. They built on time and on budget, and the extension feels like it was always part of the home.”
Homeowner's Name
“Their attention to detail and communication kept us informed every step of the way. They built on time and on budget, and the extension feels like it was always part of the home.”
Homeowner's Name
“Their attention to detail and efficient process made a complex project feel simple. Delivered on time, on budget, with results that consistently exceeded expectations.”
Homeowner's Name
“Their attention to detail and communication kept us informed every step of the way. They built on time and on budget, and the extension feels like it was always part of the home.”
Homeowner's Name
Our Process
How we get started

Consultation
Fill out the inquiry form and we’ll schedule a free site visit to understand your project.
Consultation
Fill out the inquiry form and we’ll schedule a free site visit to understand your project.
Consultation
Fill out the inquiry form and we’ll schedule a free site visit to understand your project.
Estimate
You’ll get a rough quote and estimated timeline based on that visit.
Estimate
You’ll get a rough quote and estimated timeline based on that visit.
Estimate
You’ll get a rough quote and estimated timeline based on that visit.
Planning
We refine the plan with you and sort out permitting: what’s required, what it costs, and what we’ll handle.
Planning
We refine the plan with you and sort out permitting: what’s required, what it costs, and what we’ll handle.
Planning
We refine the plan with you and sort out permitting: what’s required, what it costs, and what we’ll handle.
How We Work
Weekly syncs keep projects on track
A weekly sync is built into how we work. We provide a clear packet covering budget, timeline, what’s done, and what’s next — plus any issues we’re watching before they become surprises.
Completed Build
Nevill Pt Road Home
Type
Homebuild
Location
Tamworth, ON
Size
1800 ft2
Courtyard House is centered around an open space that brings light and ventilation throughout the home, creating a seamless connection between indoor and outdoor living.

FAQs
A few things people ask
What services does Ripley carpentry offer?
We provide end-to-end architectural and construction services, including design development, project planning, construction, and final delivery.
Do you handle both design and construction?
Yes, we manage both design and build to ensure consistency, efficiency, and a seamless process from concept to completion.
How long does a typical project take?
Project timelines vary depending on scope and complexity, but most projects range between 4 to 12 months from planning to completion.
How do we keep project within budget?
Absolutely. Every project is tailored to the client’s needs, ensuring the final result reflects both vision and functionality.
How do you manage permitting?
We follow a structured process with careful planning, detailed execution, and continuous supervision to maintain high standards at every stage.